Planning a Home Theater in a Las Vegas Home: A Room-First Guide
Most home theater advice starts with equipment. That's backwards. The room decides what equipment makes sense, and in Las Vegas the room comes with a few local quirks — a lot of light, a lot of heat, hard surfaces everywhere, and floor plans that were designed for openness rather than for sound.
Step 1: Pick the Right Room
The candidates in a typical valley home, ranked by how well they work:
- An upstairs bonus or loft room. Usually the best option — enclosed, few windows, and already isolated from the main living space. Extremely common in Southern Highlands, Anthem, Providence, and Inspirada two-stories.
- A converted bedroom. Excellent acoustically, limited by size. Fine for a 2-row setup with a large TV.
- A casita or detached room. Great isolation, but check the run for power and network before committing.
- A converted garage bay. Popular here and workable, but it needs insulation and conditioned air, which is the real project. An unconditioned Las Vegas garage is not a room for electronics.
- The main great room. Most common by default, hardest acoustically — open on multiple sides, tall ceiling, big glass. Worth doing well, but don't expect a theater.
Step 2: Projector or a Very Large TV?
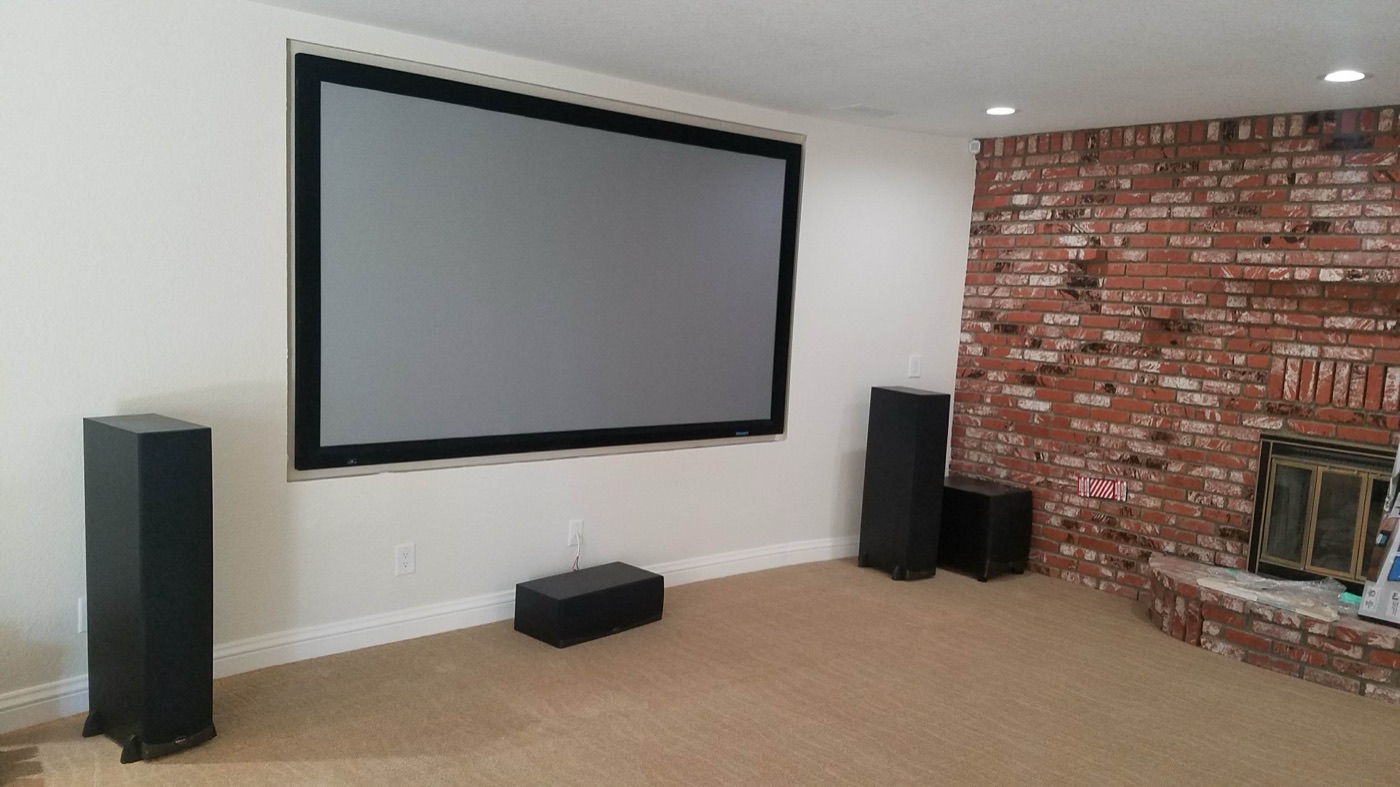
Both are legitimate. The deciding factor is light control, not screen size.
| Projector | Large TV (85"+) | |
|---|---|---|
| Needs light control | Yes — a bright room defeats it | No; works in daylight |
| Image size | 100"+ easily | Practically capped around 98" |
| Contrast in a dark room | Very good with the right setup | Excellent |
| Las Vegas caveat | Ceiling mounting may be restricted in condos; heat output adds to cooling load | Weight and mounting are the main concerns |
| Best for | A room you can make dark | A multi-use room with windows |
Honest local note: a lot of Las Vegas "media rooms" have a window or two and get used in daylight as often as at night. In that case an 85-inch TV delivers a better experience more of the time than a projector fighting ambient light. If you can genuinely darken the room, a projector is transformative.
Step 3: Seating Geometry Before Furniture Shopping
Screen size should follow viewing distance, not the other way around:
| Seating distance | Comfortable screen size |
|---|---|
| 8–10 ft | 65"–75" |
| 10–13 ft | 75"–85" |
| 13 ft+ | 85"–98", or projection |
Two other geometry points worth planning: leave a gap behind the rear seating rather than pushing the sofa against the back wall, because a seat right against a wall sits in a bass null and sounds noticeably worse. And if you're doing two rows, plan a riser for the back row — 8 to 12 inches makes the difference between a second row and a second-class row.
Step 4: Acoustics — the Cheap Part People Skip
Las Vegas interiors are tile, luxury vinyl, large glass, and high ceilings. That's a recipe for a reverberant room where dialogue smears. The fixes are mostly furnishing decisions:
- A large rug with a pad — the single biggest improvement in a hard-floored room
- Heavy or lined window treatment, which also helps with heat and light control
- Upholstered seating rather than leather-and-glass minimalism
- Bookshelves or a filled built-in on the rear wall, which scatters reflections naturally
- Purpose-made absorption panels at the first reflection points if you're going further
Step 5: The Things to Wire Before Drywall
If the room is being built or remodeled, this is the window where everything is cheap:
- Conduit from the display location to the equipment location — the most future-proof thing you can install
- Speaker runs for every channel you might ever want, including in-ceiling height channels
- Cat6 to the equipment location and to the display
- Power at the display, at the equipment rack, and at the projector location
- A plywood backer behind the screen or TV wall
- A dedicated location for the rack with real ventilation — see below
Step 6: Cooling the Equipment (a Real Las Vegas Issue)
AV receivers run hot. A projector adds meaningful heat to a small room. Put that gear in a sealed closet or a cabinet with a glass door and no airflow, in a house where the AC is already working hard from June to September, and you get thermal shutdowns in the middle of a movie. Plan for ventilated rack space, an exhaust path, or a cabinet cooling fan. It's an afterthought in mild climates and a design requirement here.
Step 7: Make It Usable
A theater nobody else in the house can turn on is a failed project. One remote or one app, clearly labeled inputs, and a "watch TV" button that does everything in one press. Our remote consolidation guide covers how that's actually done.
Frequently Asked Questions
What's the best room in a Las Vegas house for a home theater?
Usually an upstairs bonus or loft room — enclosed, few windows, and already separated from the main living area. Converted bedrooms work well too. Garage conversions are popular but the real project is insulation and conditioned air, not the AV.
Projector or a big TV for a media room?
It comes down to light control. If you can genuinely darken the room, a projector gives you a scale a TV can't match. If the room has windows and gets used in daylight, an 85-inch TV delivers a better picture more of the time.
How far should seating be from the screen?
Roughly 8–10 feet for a 65–75 inch screen, 10–13 feet for 75–85 inches, and beyond that for very large screens or projection. Also avoid pushing the back row against the rear wall — that position sits in a bass null and sounds worse than it should.
Why does my AV receiver keep shutting off?
Very often heat. Receivers run hot, and in a Las Vegas summer a sealed cabinet or unventilated closet pushes them into thermal protection. Ventilated rack space or a cabinet fan usually solves it.
Related Reading
Soundbar vs. Surround Sound · Fixing Wi-Fi Dead Spots · Best TV Placement for Media Rooms · Home Theater & Sound Installation